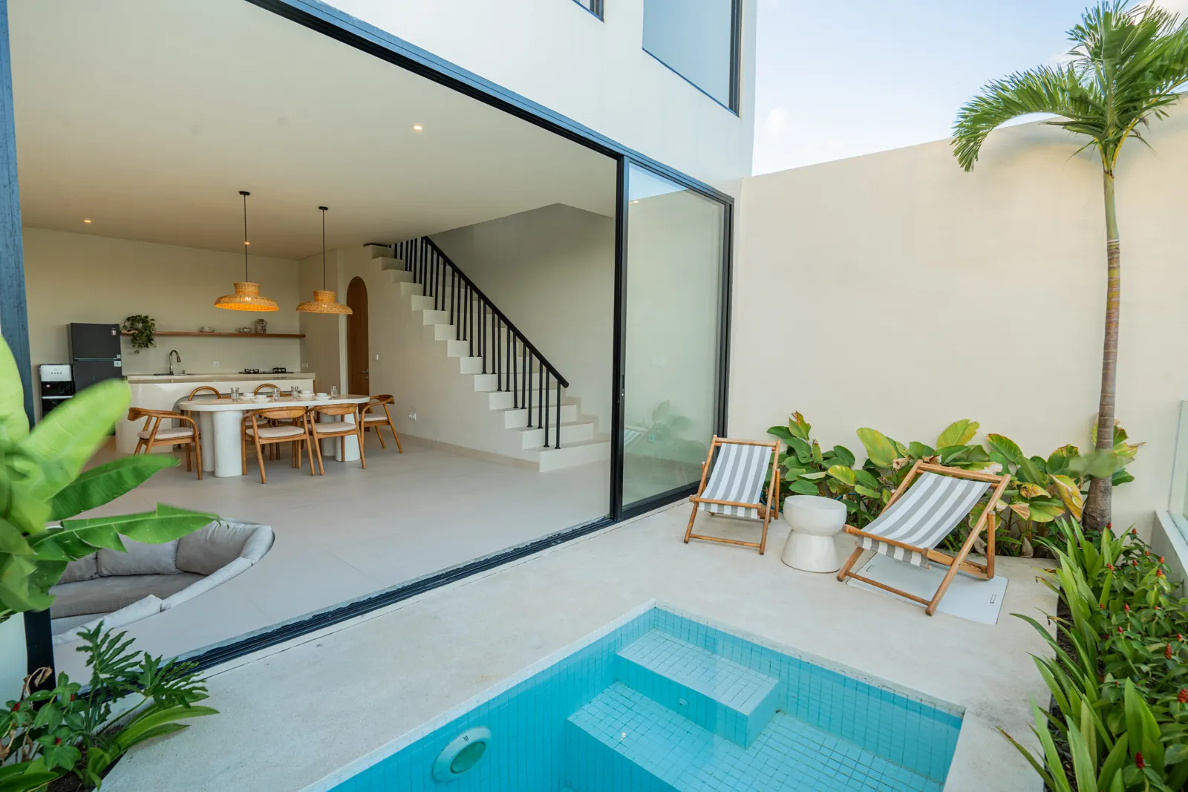
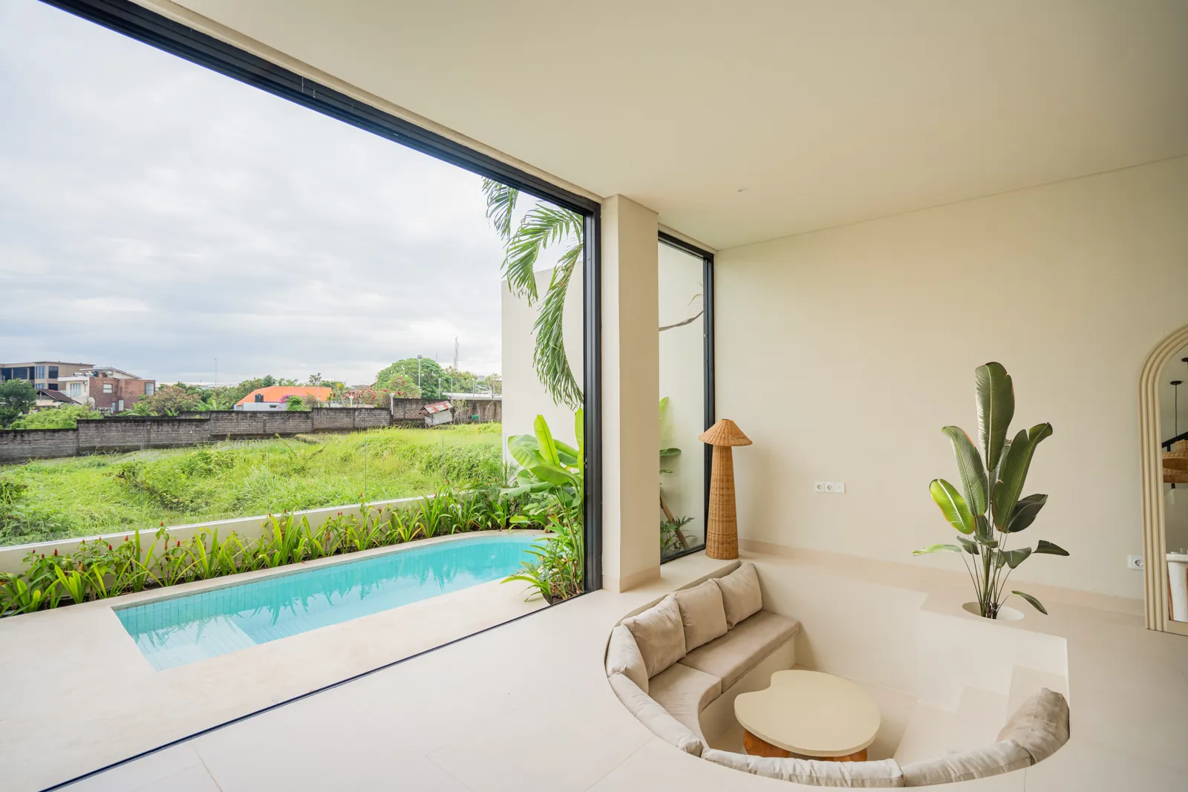
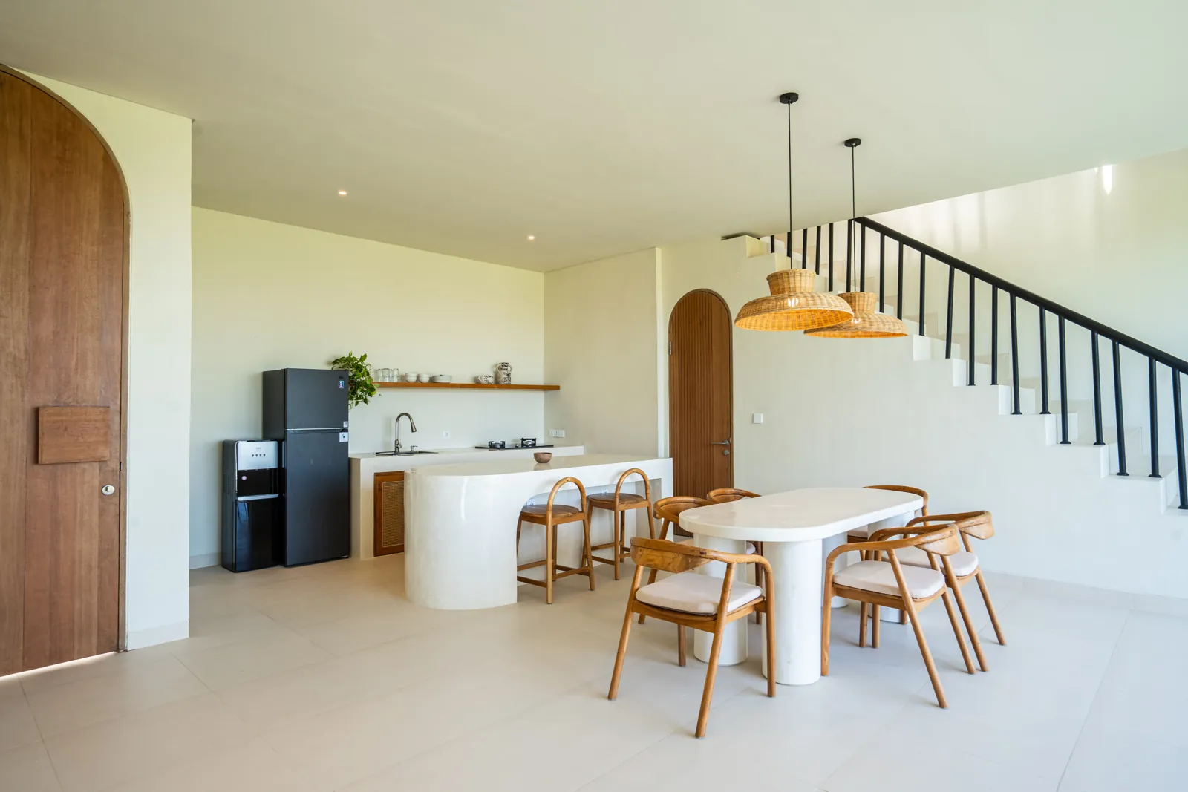
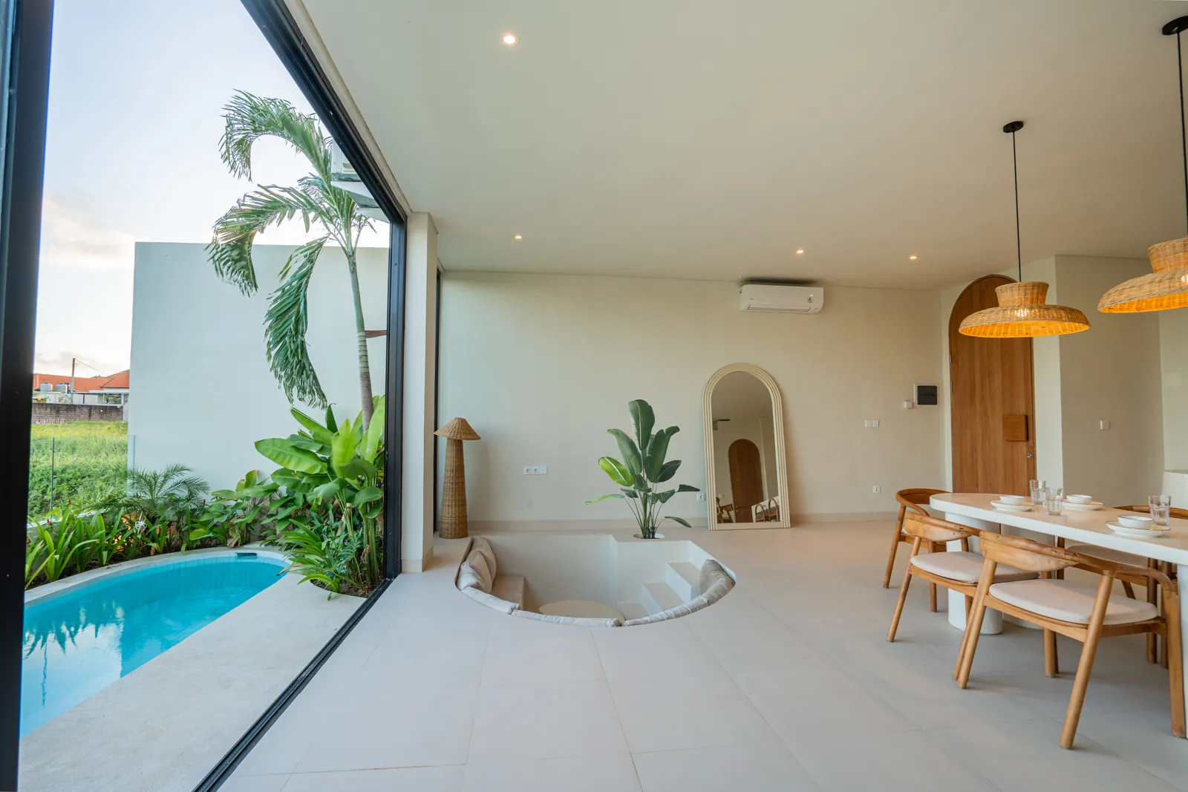
A two-level residence designed for sophisticated living — the whole ground floor opens into a kitchen, dining and a signature arched, sunken lounge that frames the pool and garden.
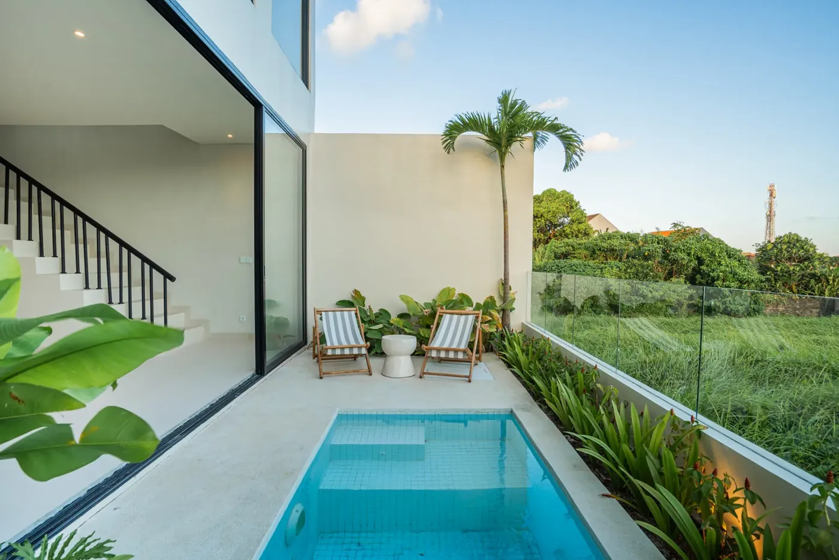
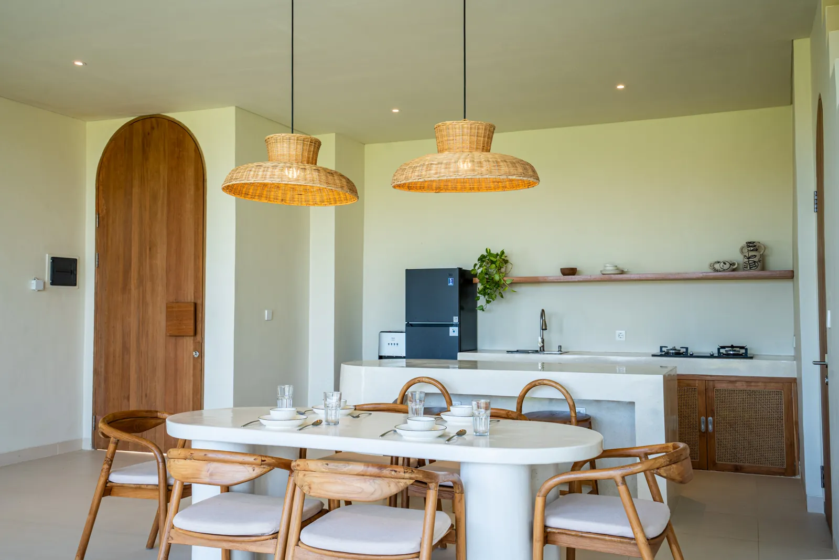
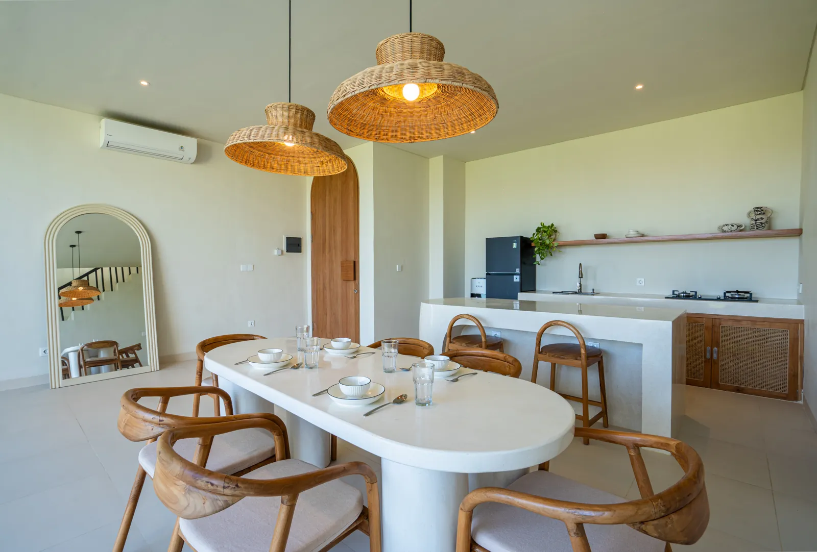
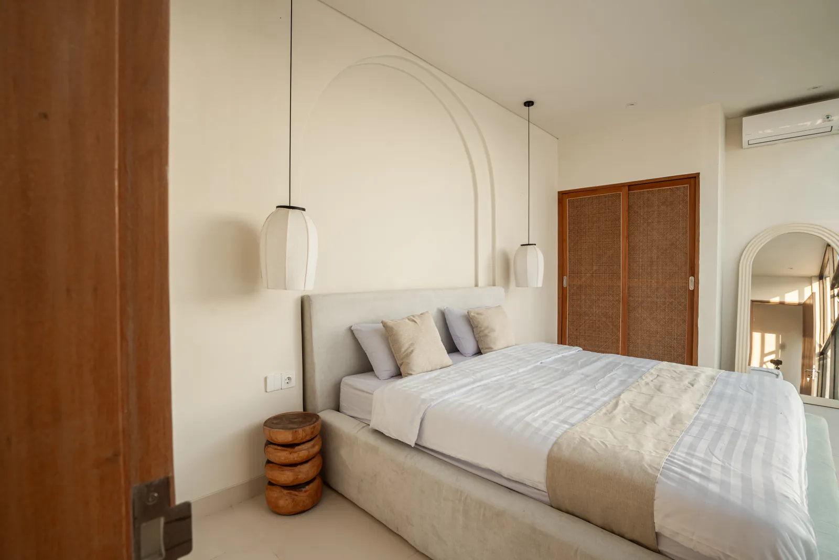
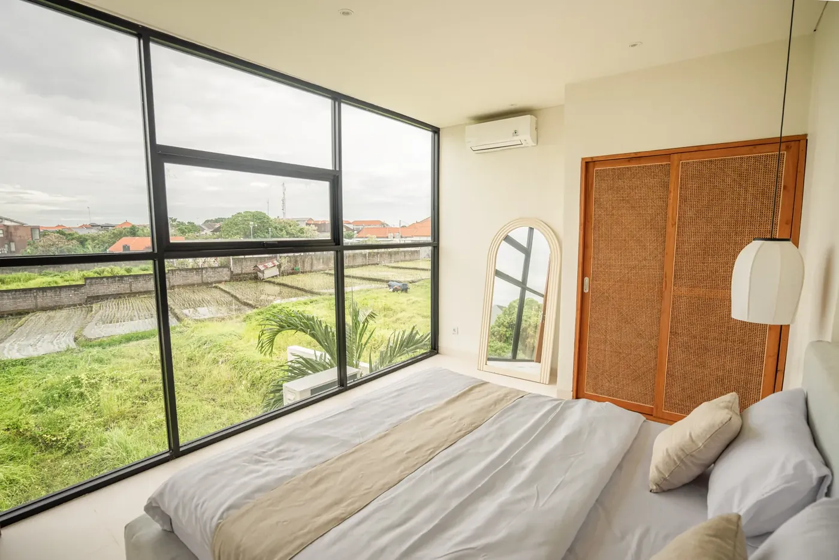
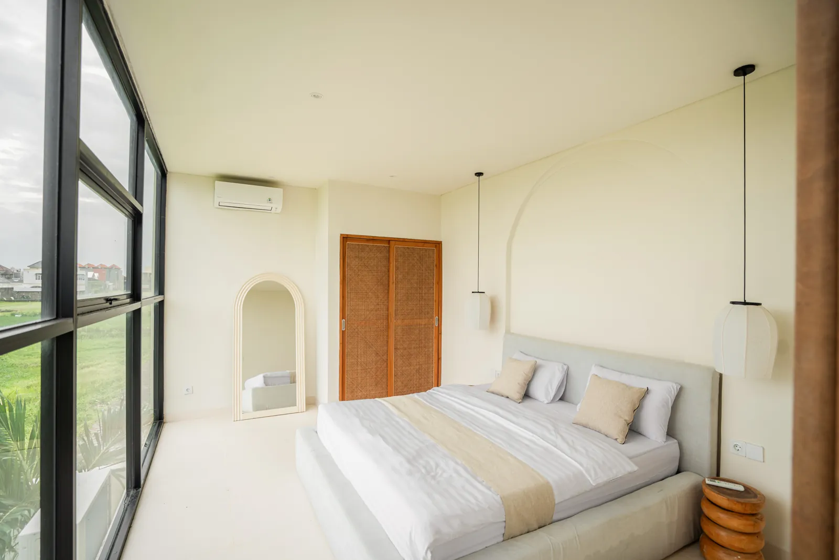
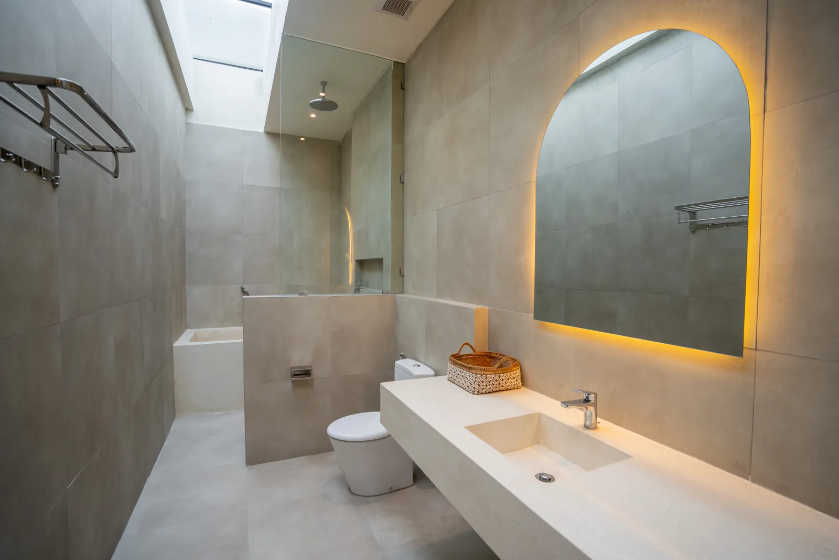
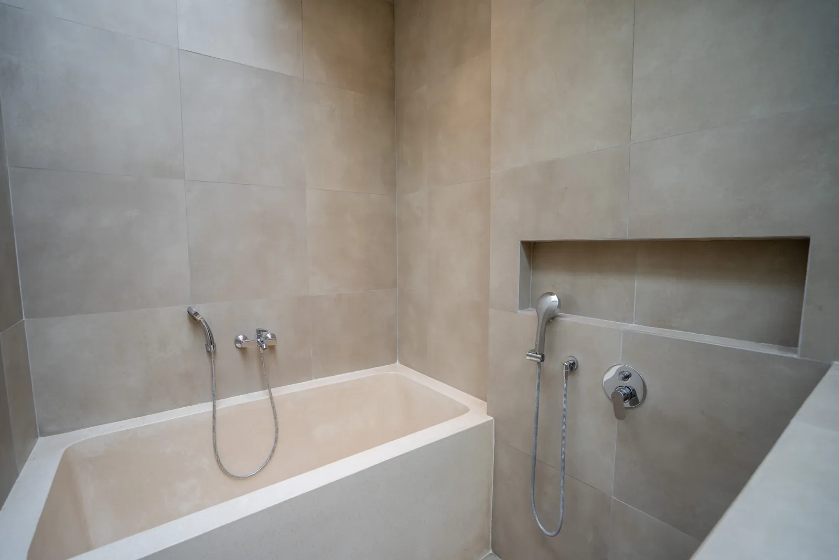
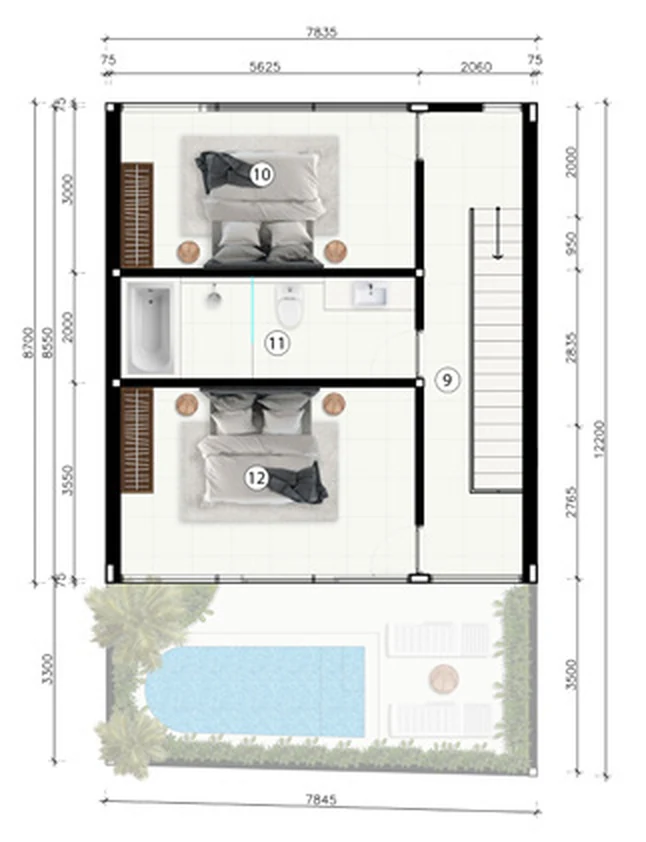
Type A is the two-level layout at Selavila. Downstairs is one continuous, light-filled space: an open kitchen, a dining area and an expansive living room centred on a sculptural arched, sunken lounge that steps down toward the pool deck. Upstairs, two bedrooms share a spa-like master bathroom with a freestanding bathtub and a rain shower. Six Type A homes are available (A1–A6), each with its own private pool and garden.
From the sunken lounge to the rooftop rice-field views — press play.
Living and entertaining on the ground floor; a private bedroom level upstairs. Tap a plan to enlarge.
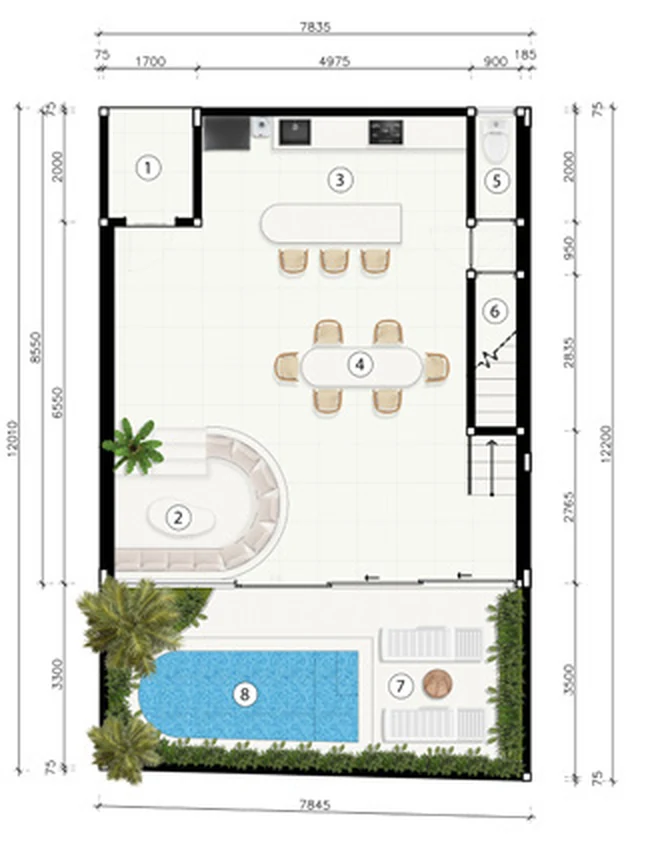
A sculptural, stepped-down living room — the signature of the Type A layout — opening to the pool.
One continuous ground-floor space for cooking, dining and lounging, flooded with daylight.
Freestanding bathtub and a separate rain shower in a calm, light-filled master bathroom.
Your own pool and sun deck, framed by the sunken lounge and garden planting.
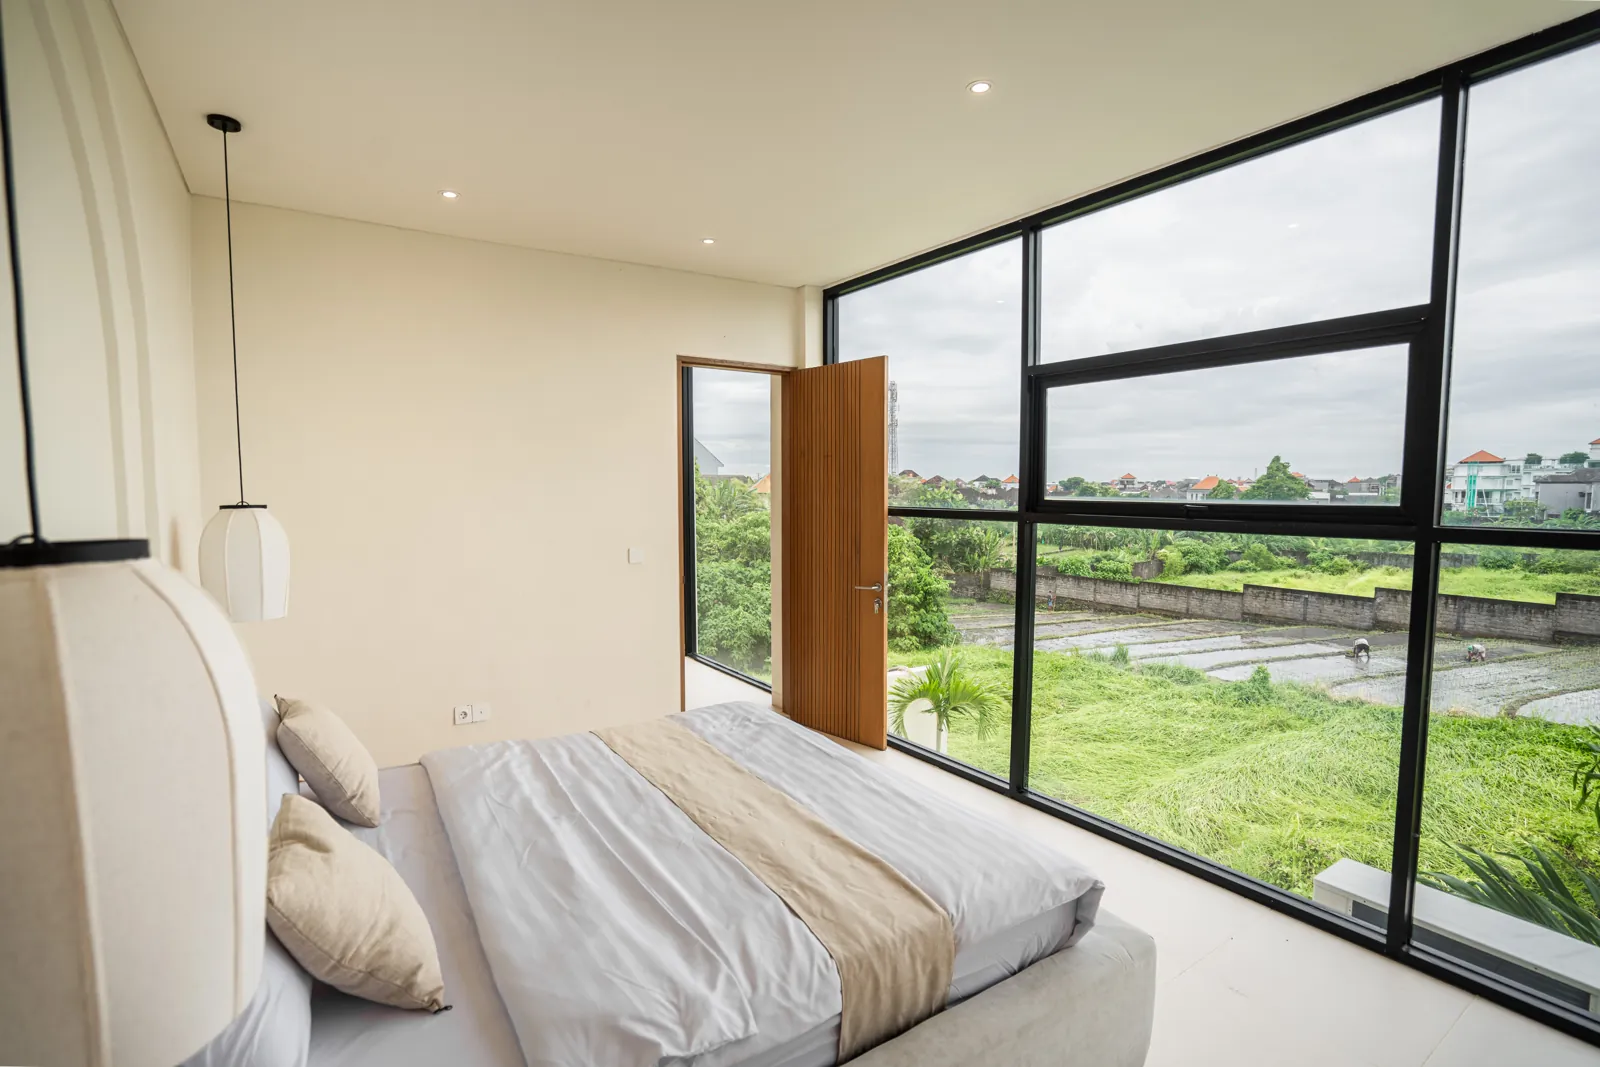
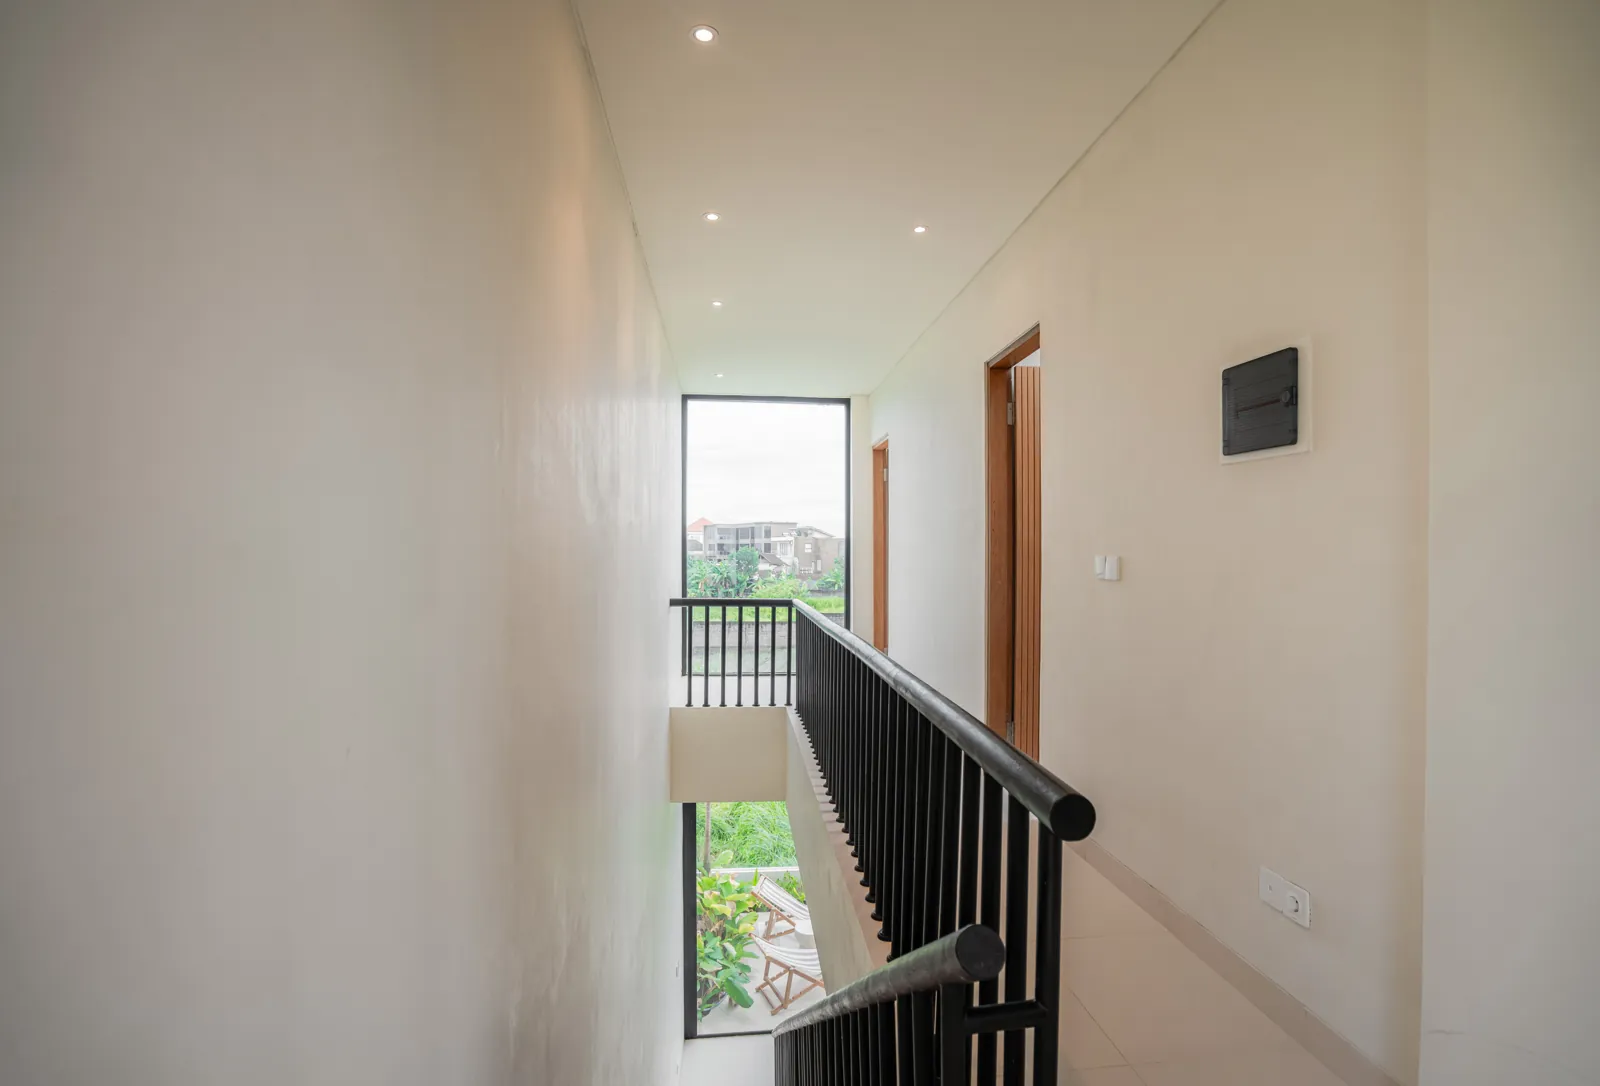
Green outlooks from both levels — and rice fields beyond the upper floor.
Both bedrooms upstairs for quiet, separated from the social ground floor.


Six Type A homes (A1–A6). Phased, interest-free payments across construction; foreign buyers welcome via leasehold.
Euro / USD figures are indicative and subject to the exchange rate at the time of contract. Two villas are already complete; the rest are off-plan. Plot availability confirmed on enquiry.
We handle the reservation, due diligence and the interest-free payment plan end-to-end. Tell us which plot (A1–A6) you like and we'll send the full Type A pack.