Selavila  ›  Type B
Block B · 5 villas

Type B

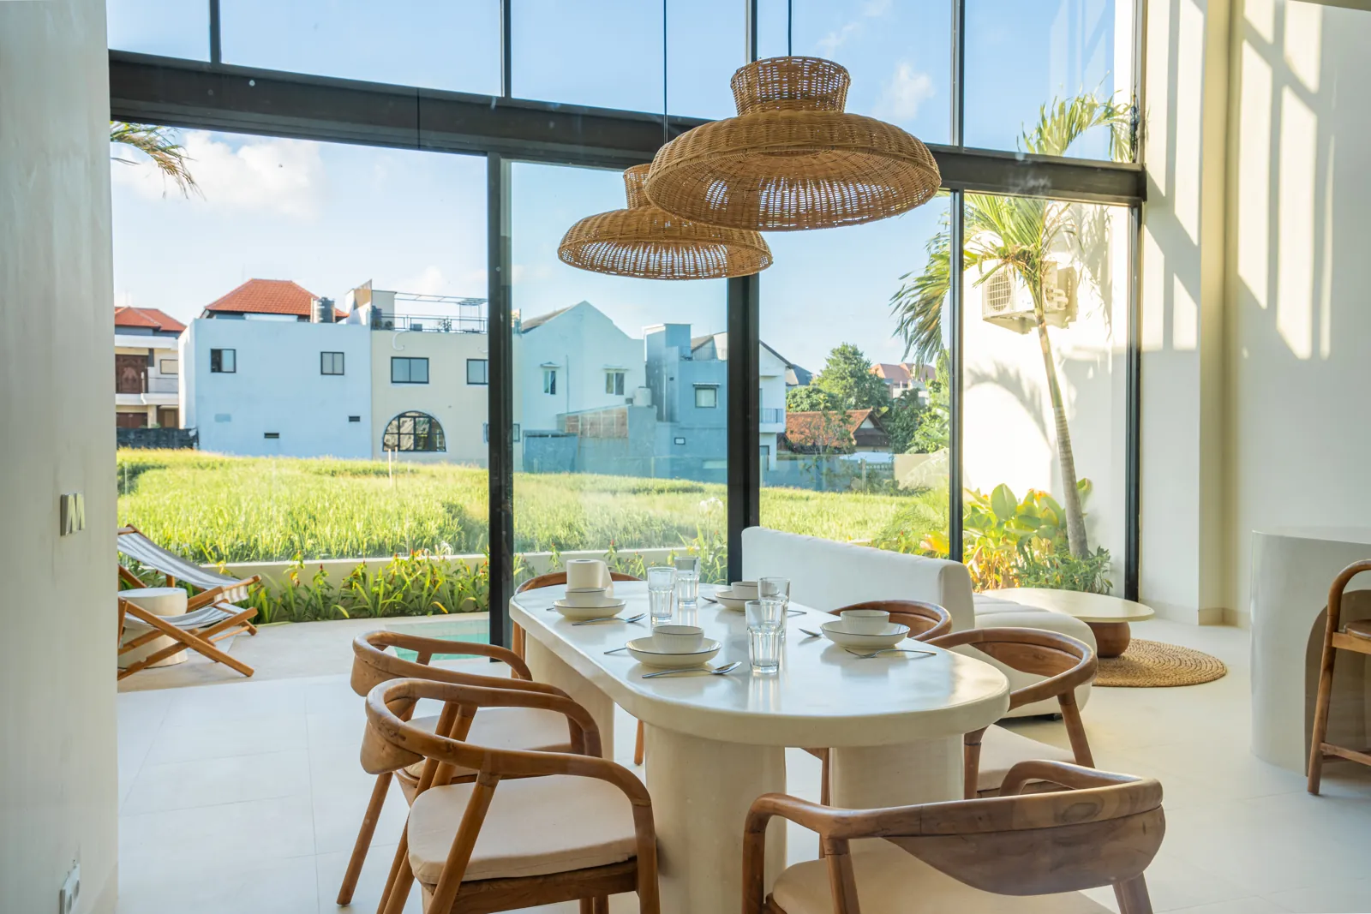
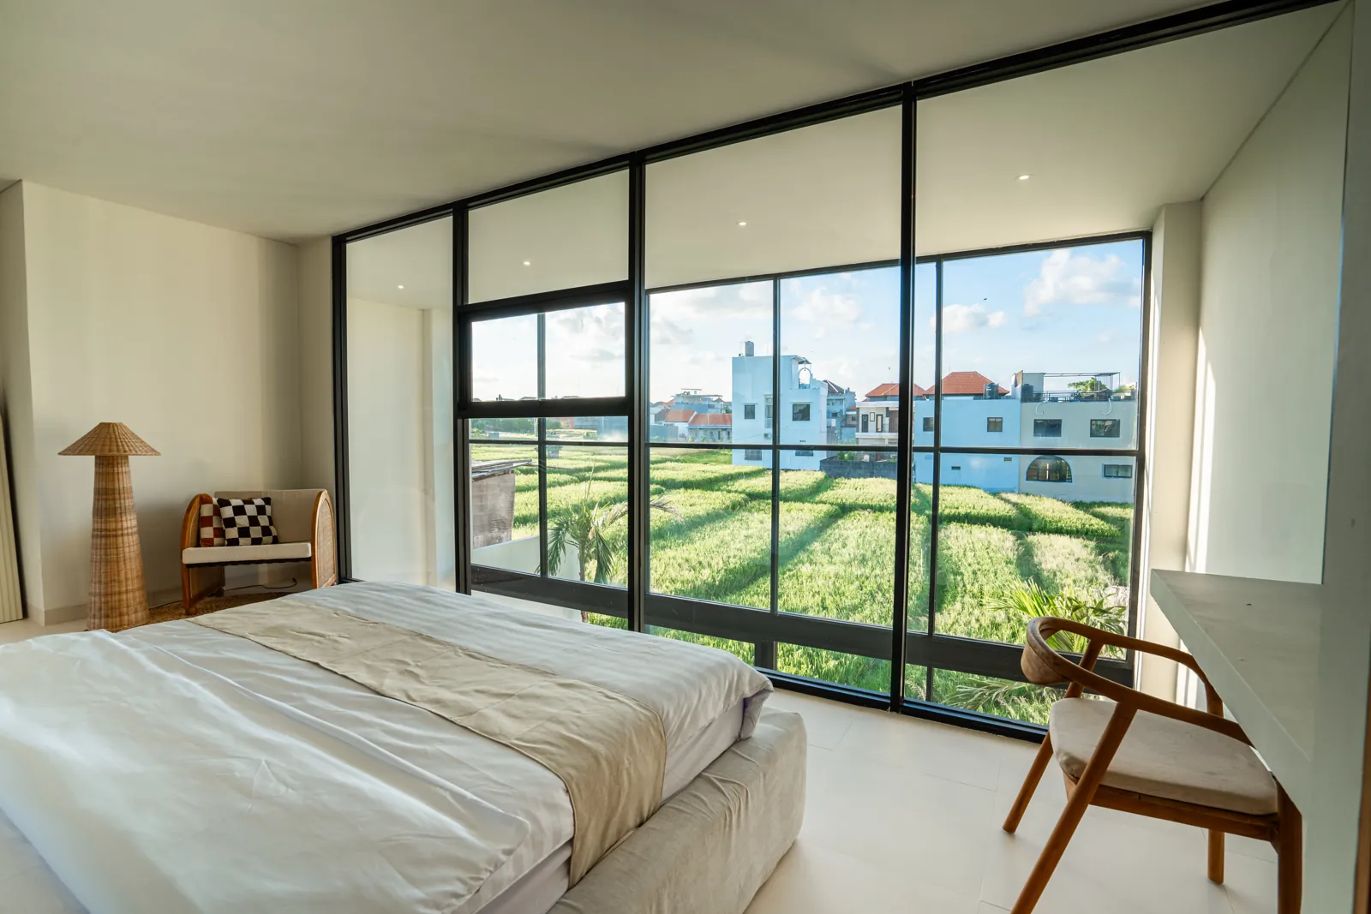
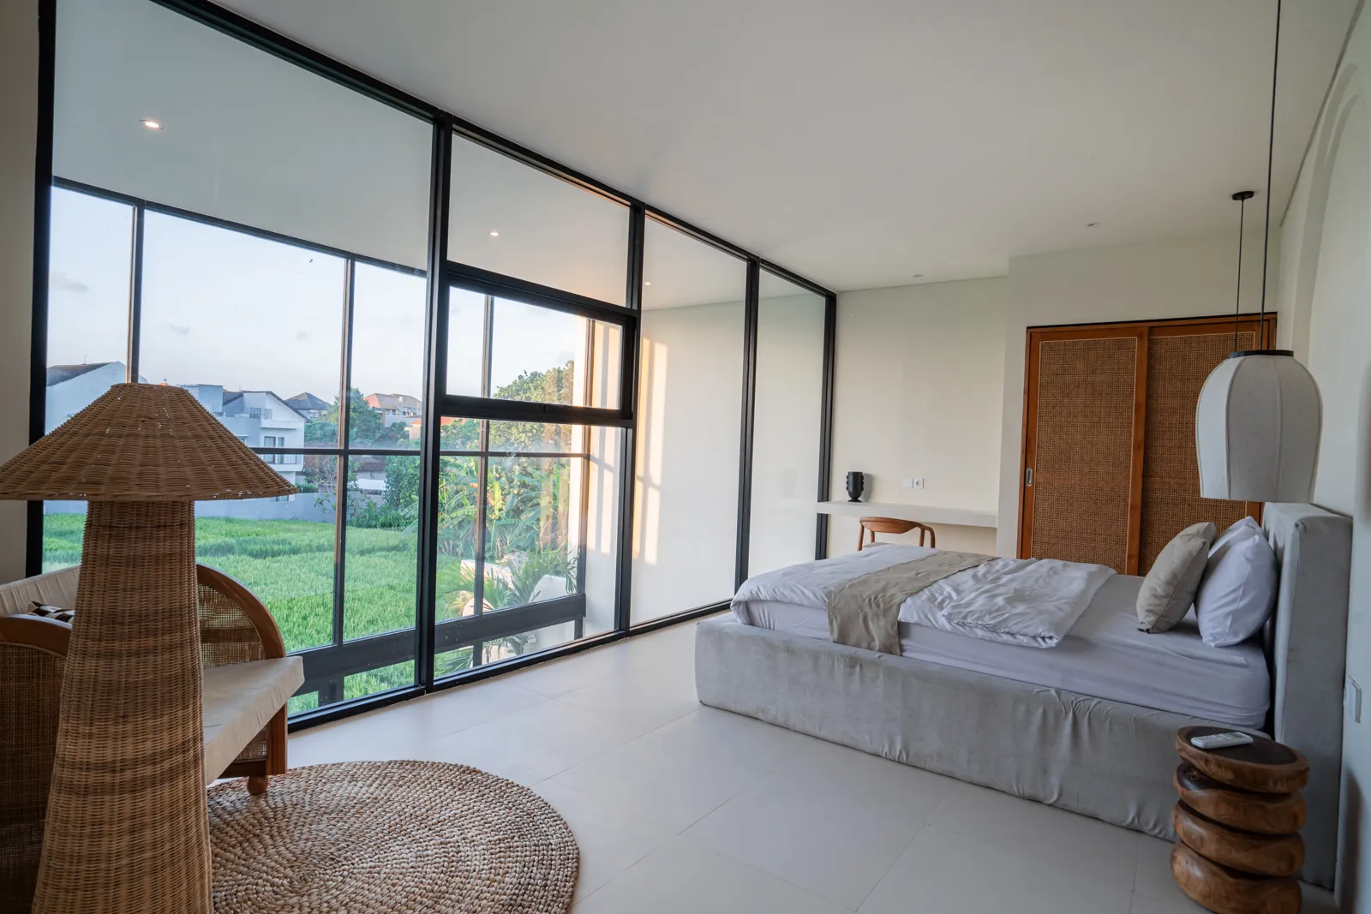
High-ceilinged living with a ground-floor guest suite — and a master upstairs that opens to panoramic rice-field views. Privacy below, vistas above.

🏠 Two levels 🛏 2 bedrooms 🚿 2 ensuite baths 📐 125 m² built 🌿 100–128 m² land 🏊 Private pool
The Design

A room with a view

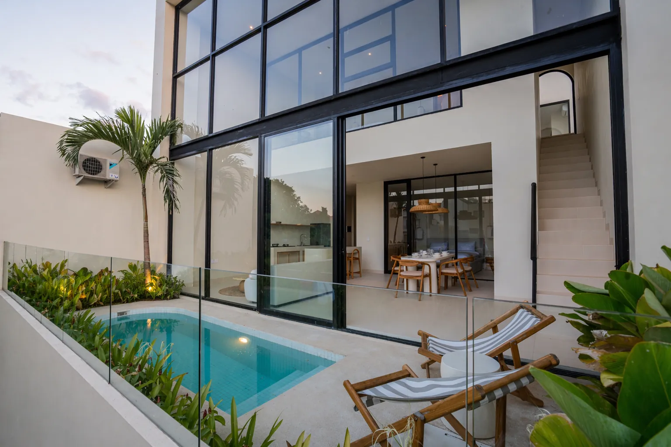
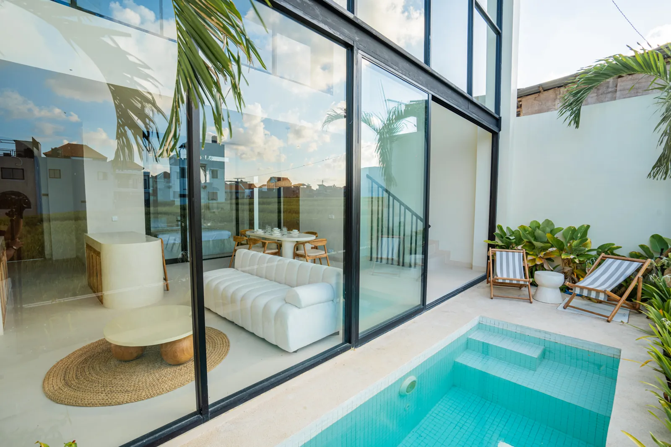
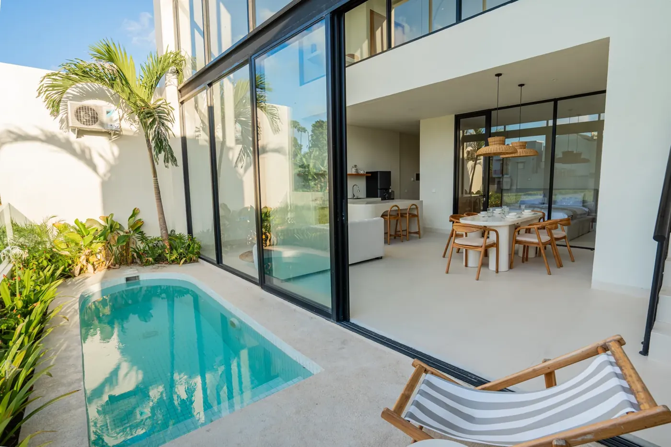
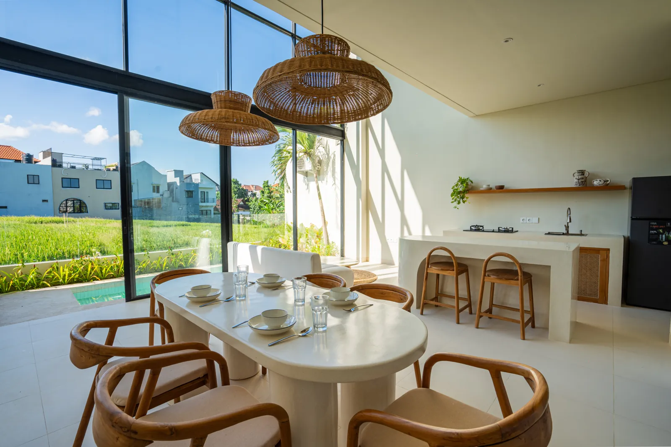
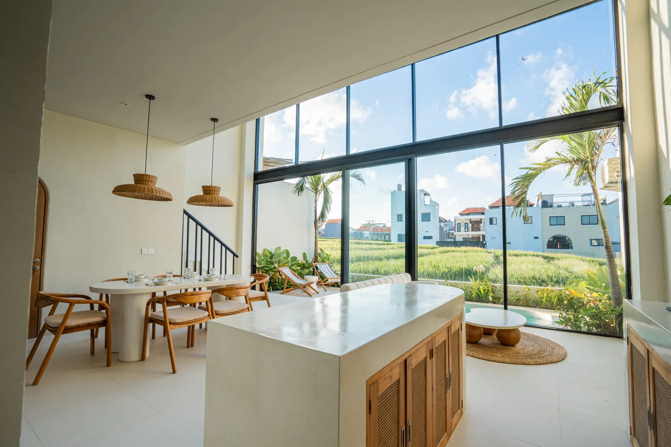
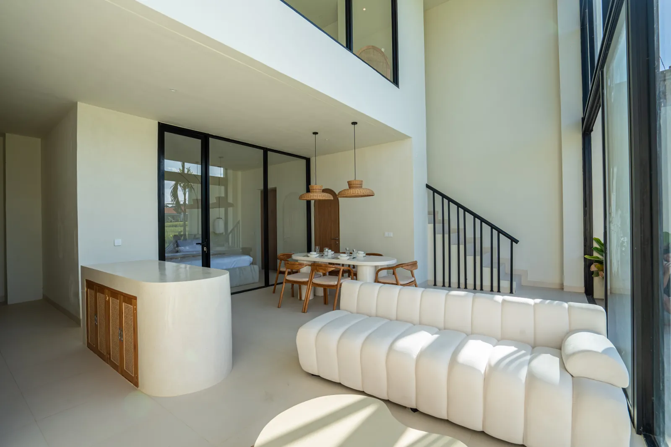
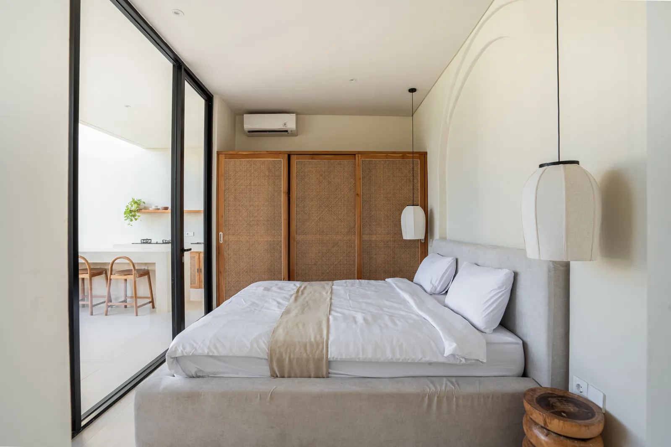
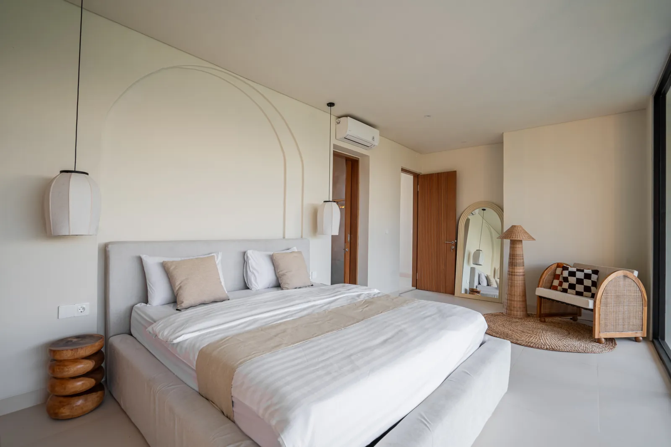
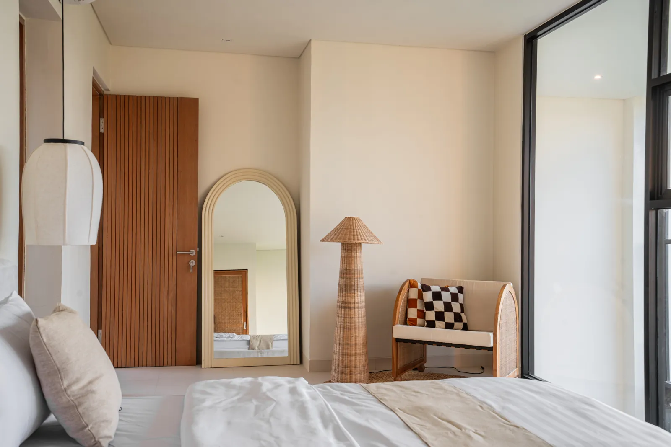
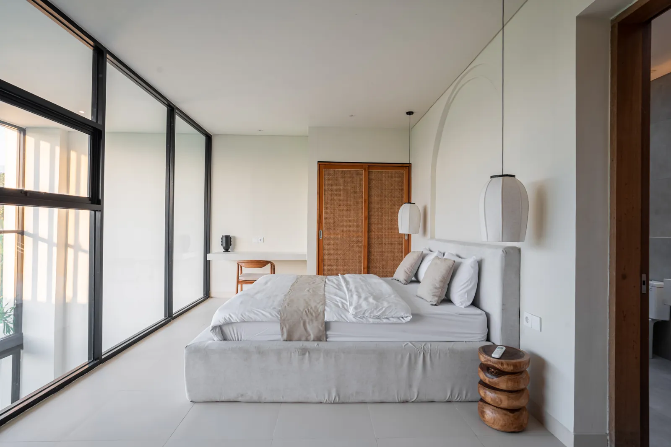
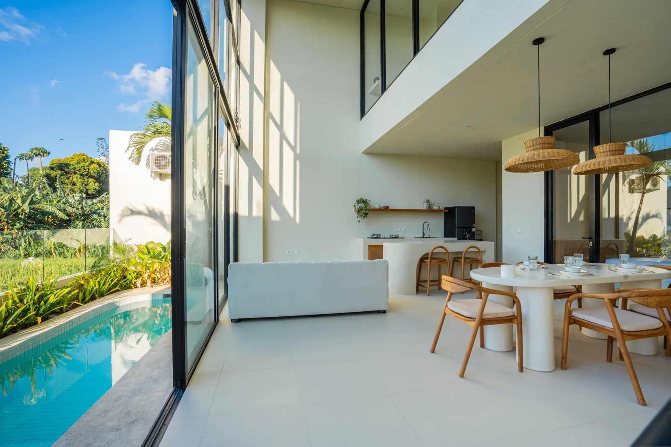
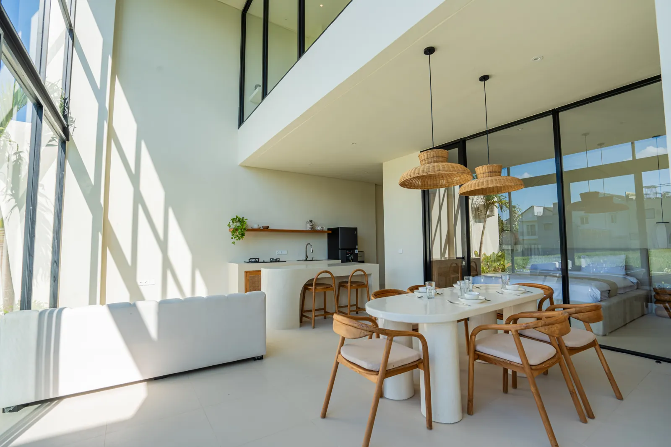
Type B is designed for a distinctive living experience — a real grandeur of space. The ground floor is open and high-ceilinged: living room, dining area and open kitchen flow together into one expansive, airy volume that opens to the pool, with a guest bedroom and ensuite tucked privately to one side. Upstairs is given over to a spacious master suite with its own ensuite and panoramic rice-field views, set over a double-height void above the living room. Five Type B homes are available (B1–B5), each with a private pool; B5 is the larger river-side plot.

Step Inside

Type B walk-through

From the open ground floor to the master's rice-field outlook — press play.

Specifications

The numbers

Built area
125 m²
Over two floors
Land (B1–B4)
100 m²
Standard plots
Land (B5)
128 m²
River-side · the largest plot
Bedrooms
2
Guest below · master above
Bathrooms
2 ensuite
One per bedroom
Levels
2
High-ceilinged living below
Pool
Private
With pool deck
Tenure
Leasehold
35 years, extendable
Floor Plan

How it flows

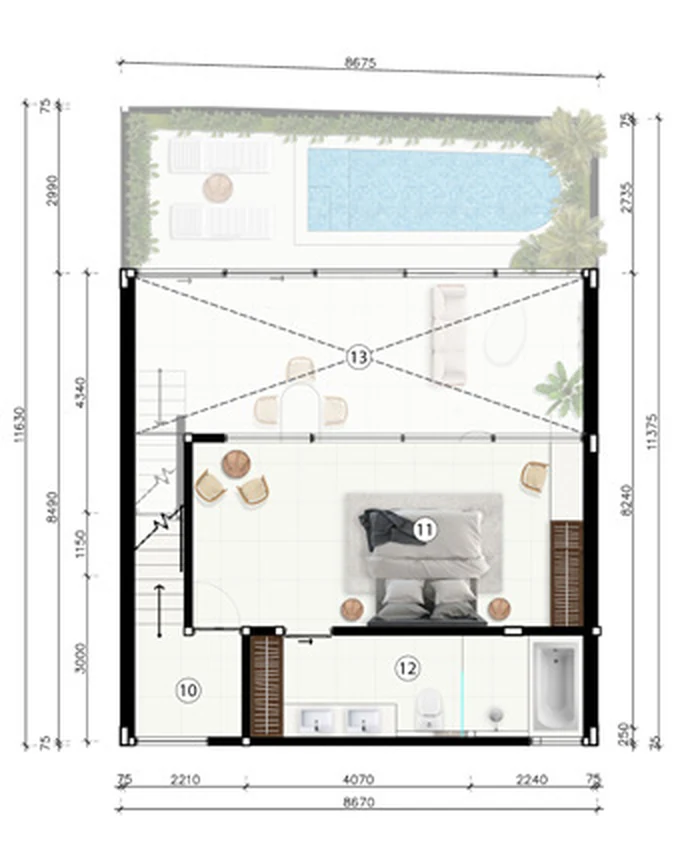
An open, social ground floor with a private guest suite; the master crowns the upper floor. Tap a plan to enlarge.
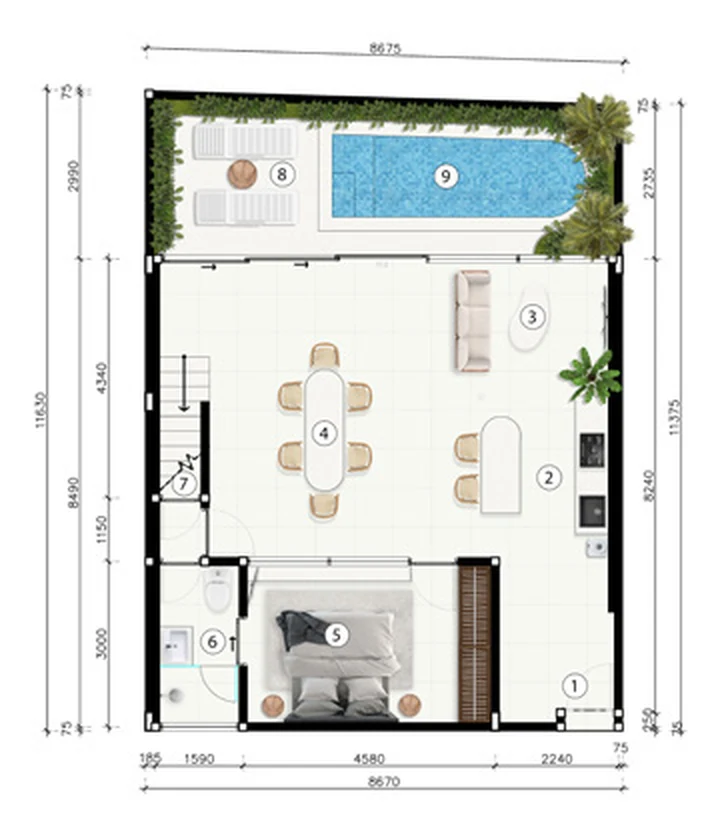
Type B ground floor plan
Ground Floor
Type B second floor plan
Second Floor
Ground Floor

Living level

  • 1 Entrance
  • 2 Open kitchen
  • 3 Living room
  • 4 Dining area
  • 5 Guest bedroom
  • 6 Guest bathroom (ensuite)
  • 7 Storage / stairs
  • 8 Pool deck
  • 9 Pool
Upper Floor

Master level

  • 10 Foyer / landing
  • 11 Master bedroom — panoramic rice-field views
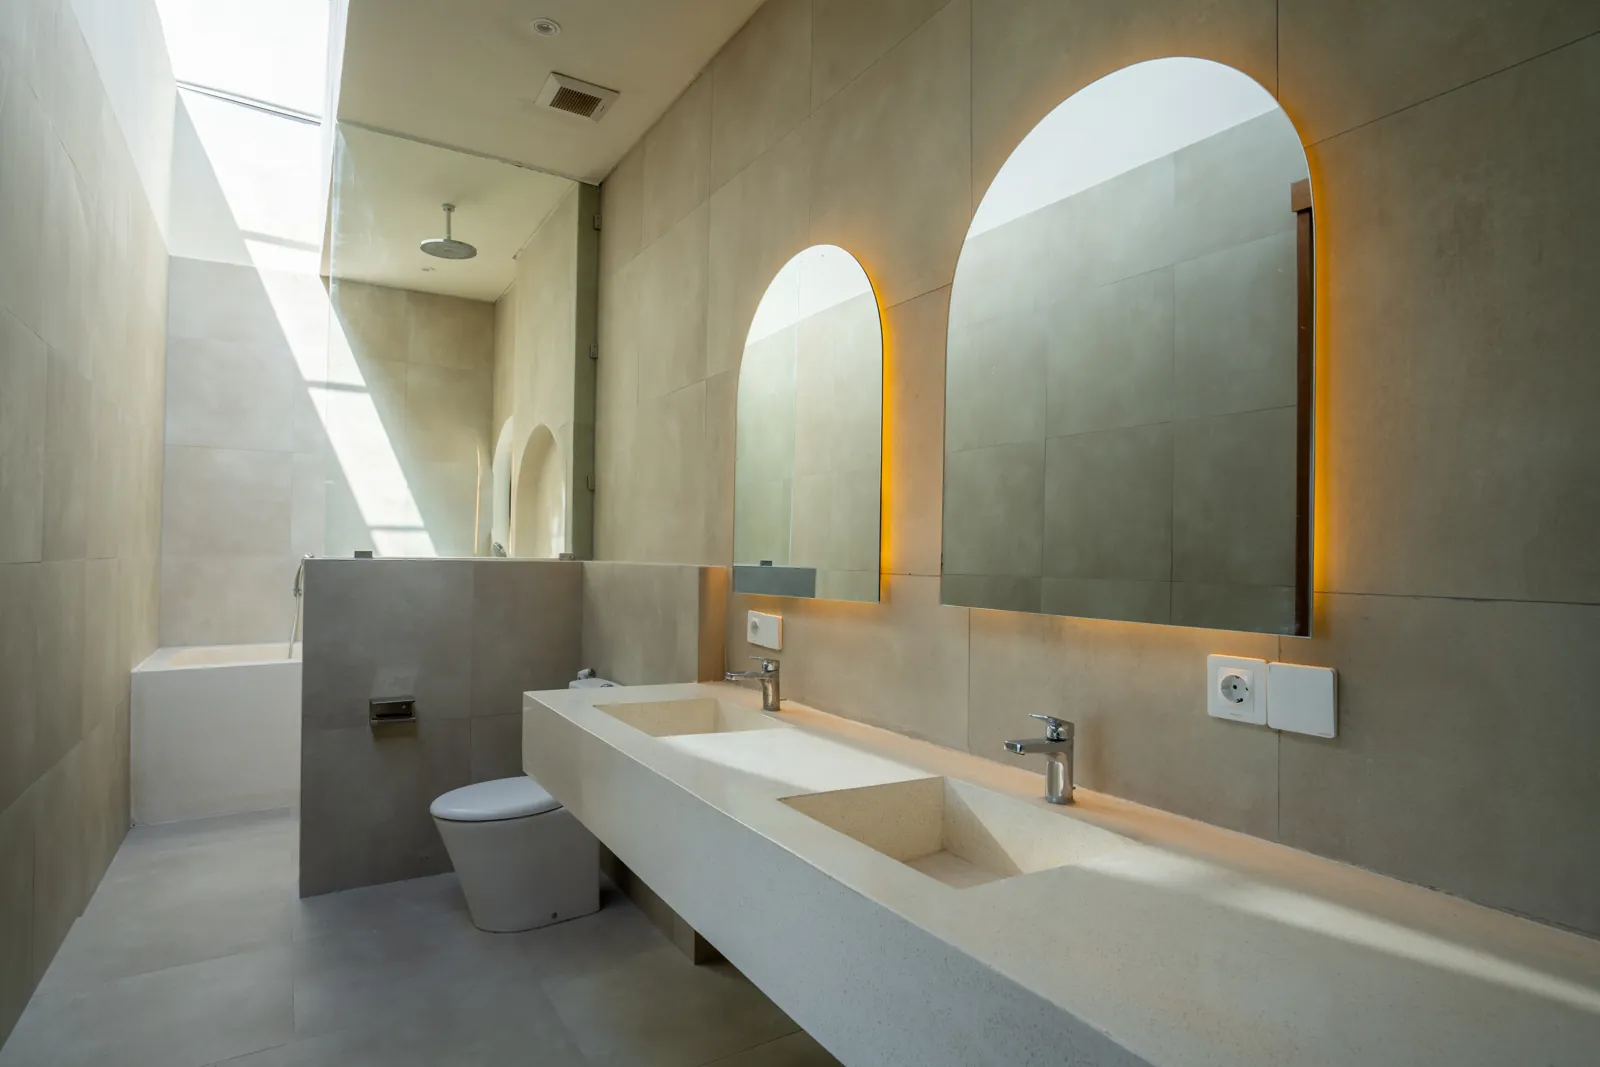
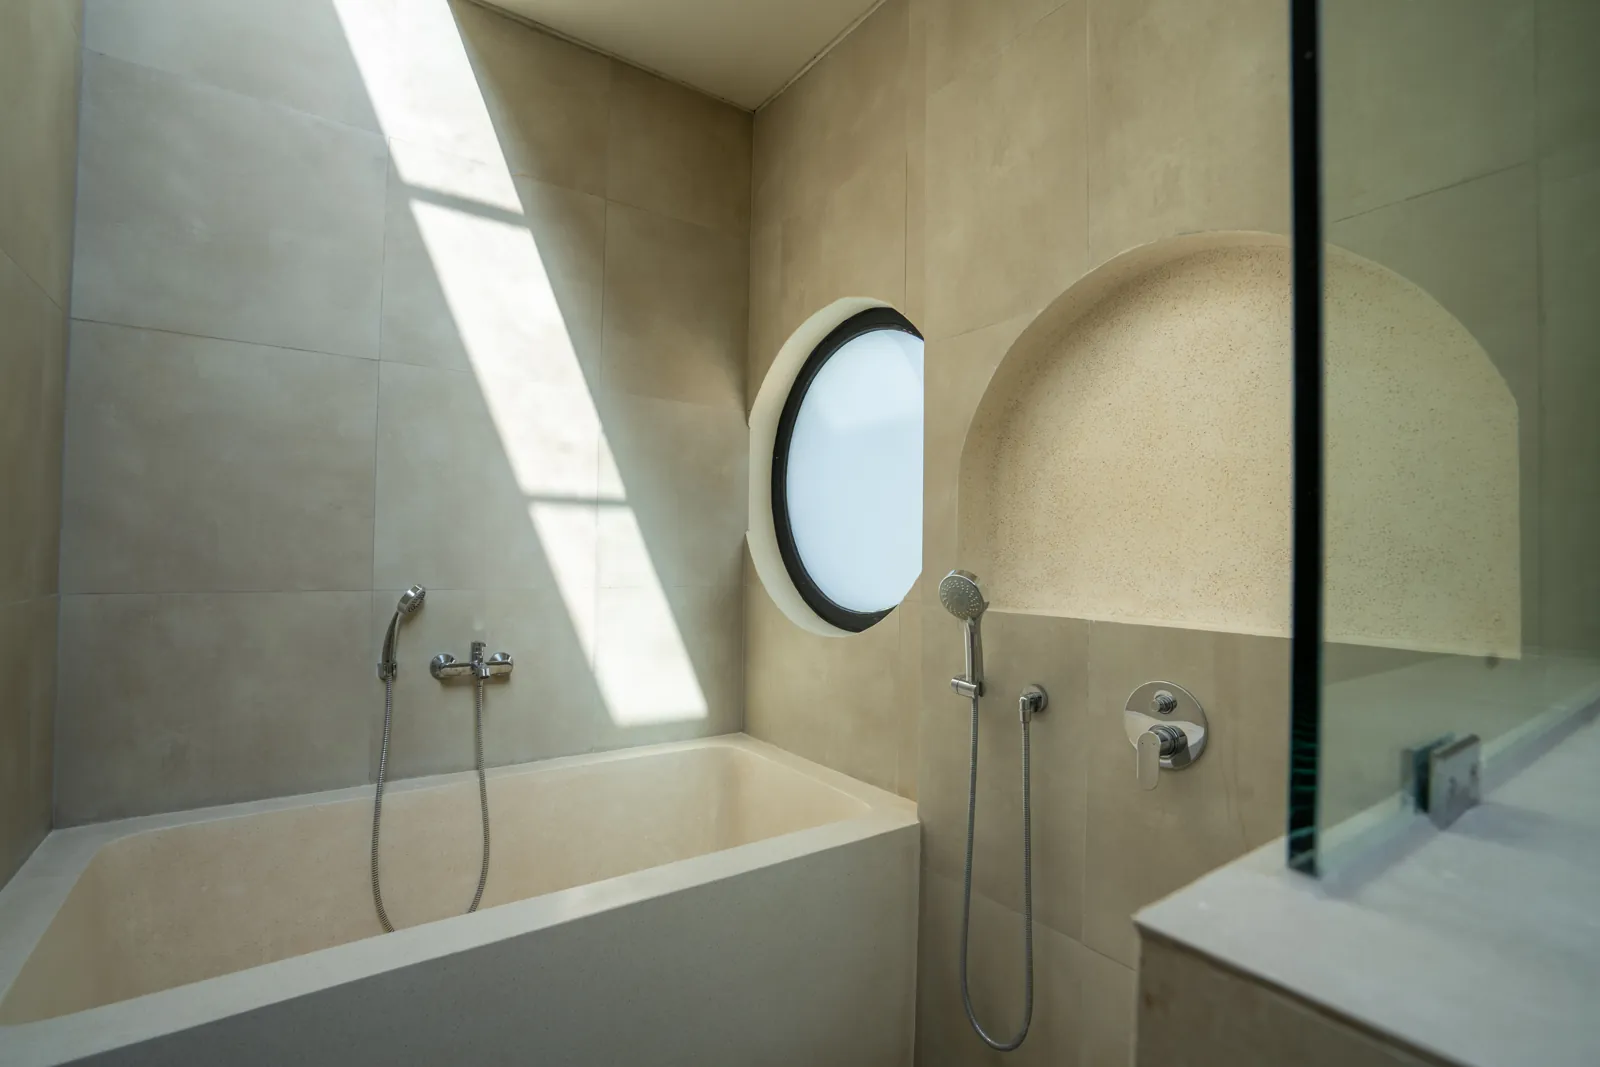
  • 12 Master ensuite bathroom
  • 13 Void — open over the living room
Features

What makes it Type B

🌾

Rice-field master view

The upstairs master opens to panoramic rice-field views — a true lookout over the rice paddies.

🛎️

Ground-floor guest suite

A guest bedroom with its own ensuite on the ground floor — privacy for visitors or family.

📐

High ceilings

Generous volumes over the living, dining and kitchen for an airy, light-filled ground floor.

🍳

Open kitchen & living

One continuous social space that flows out to the pool deck and garden.

🛁

Two ensuite bathrooms

Each bedroom has its own bathroom — comfort and independence for both levels.

🏊

Private pool & deck

Your own pool and sun deck framed by the high-ceilinged living space and garden.

Gallery

Inside Type B

Type B photo
Pricing

Off-plan prices

Five Type B homes (B1–B5). Phased, interest-free payments across construction; foreign buyers welcome via leasehold.

Type B · B1–B4
Rp 3.56 B
≈ €180,000 / $210,000
100 m² land · 125 m² built · private pool.
🌊 Riverside · largest
Type B · B5
Rp 4.59 B
≈ €233,500 / $271,000
128 m² land · 125 m² built · the largest, river-side plot.

Euro / USD figures are indicative and subject to the exchange rate at the time of contract. Two villas are already complete; the rest are off-plan. Plot availability confirmed on enquiry.

Talk to InmoBali

Make Type B yours

We handle the reservation, due diligence and the interest-free payment plan end-to-end. Tell us which plot (B1–B5) you like and we'll send the full Type B pack.